
South Writing School

The venue's largest room, ideal for large talks or as a conference plenary space
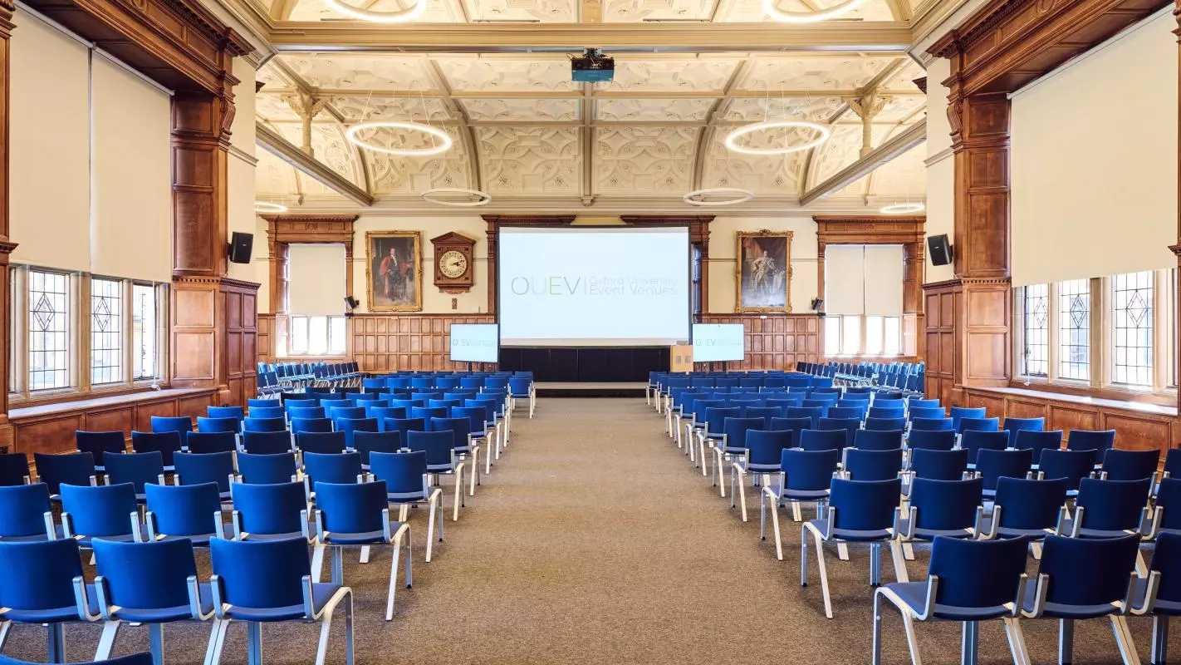
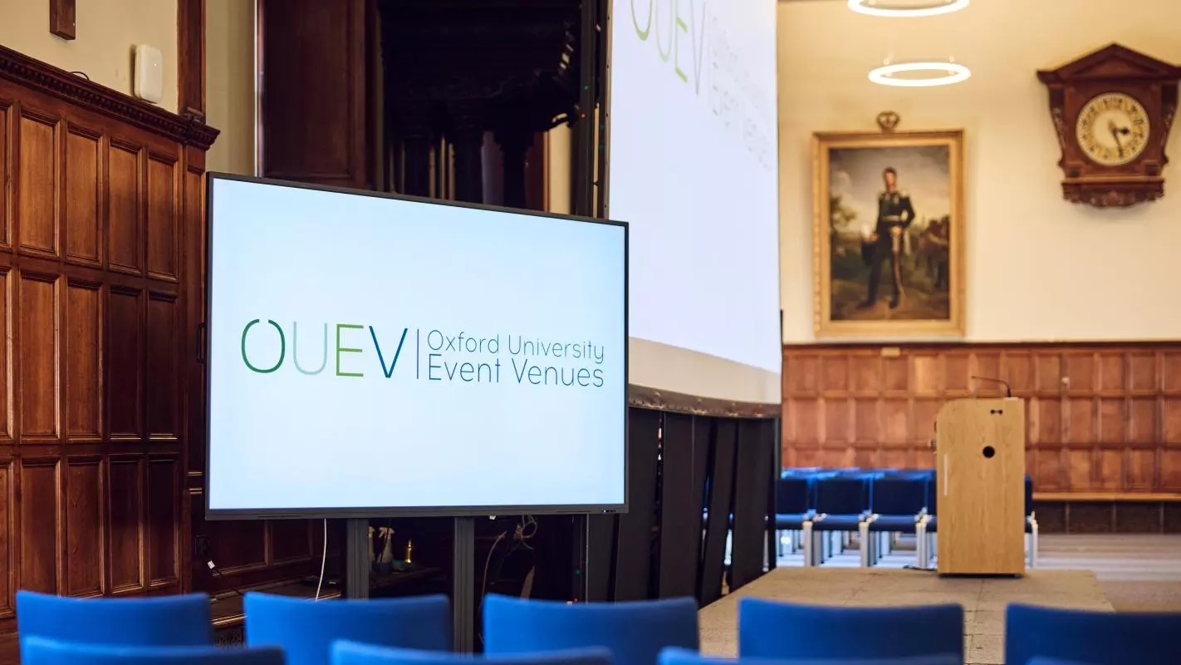
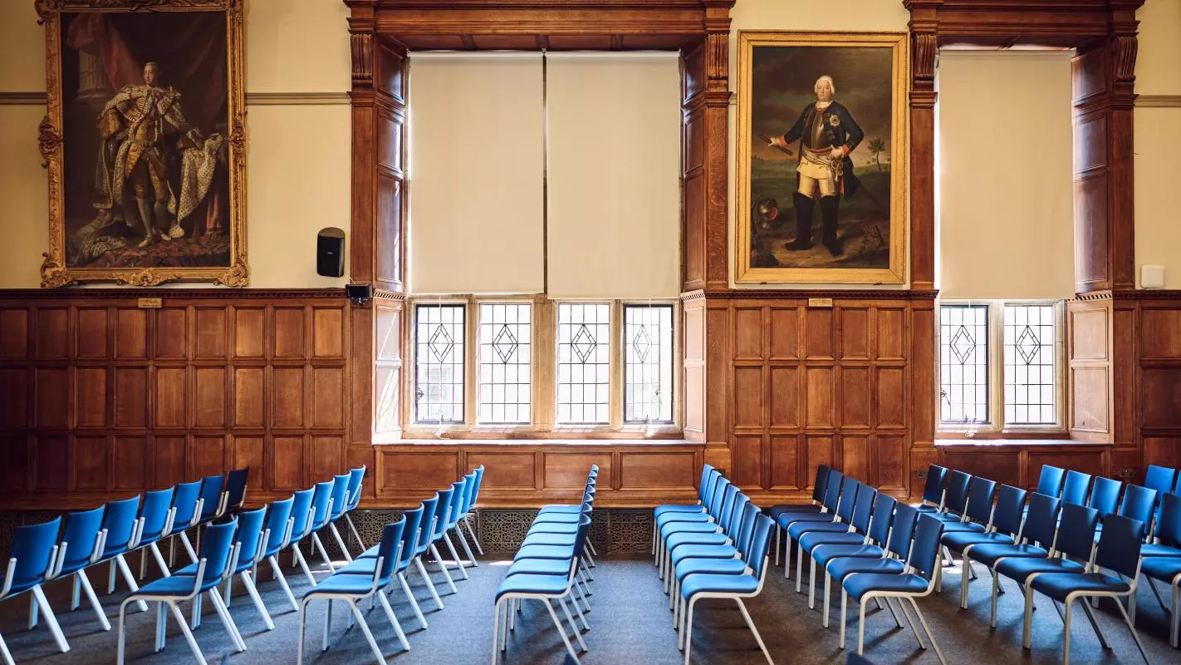
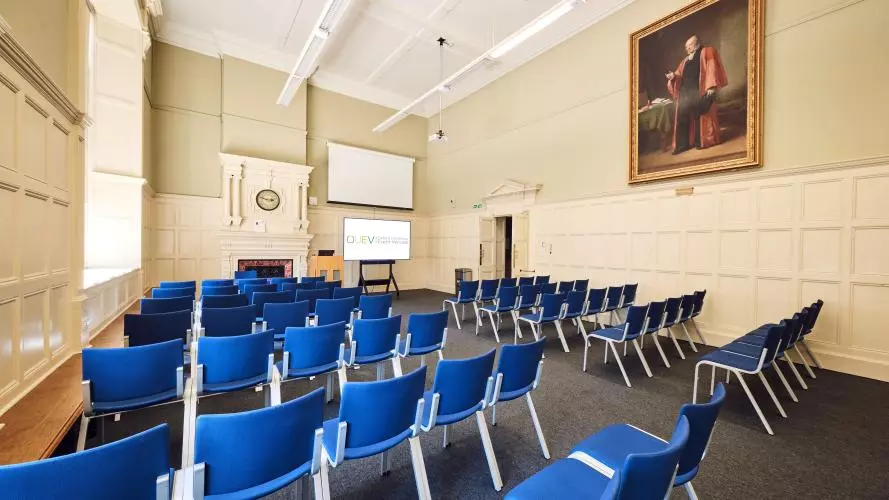
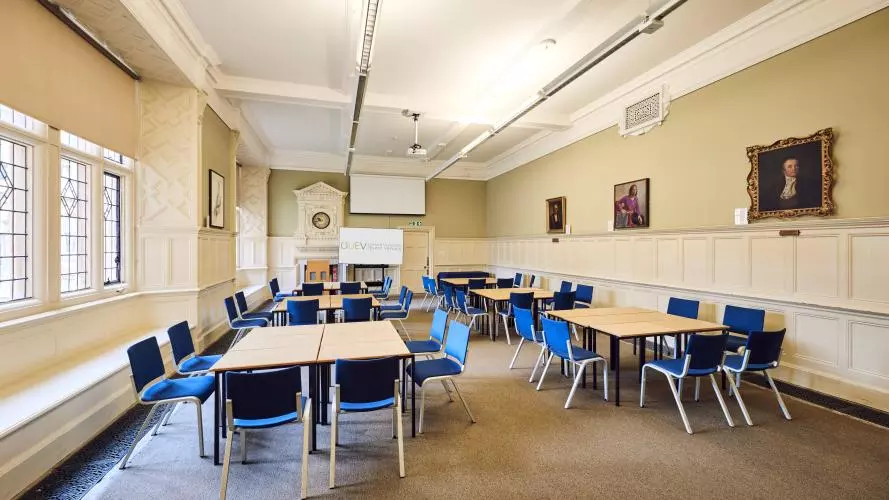
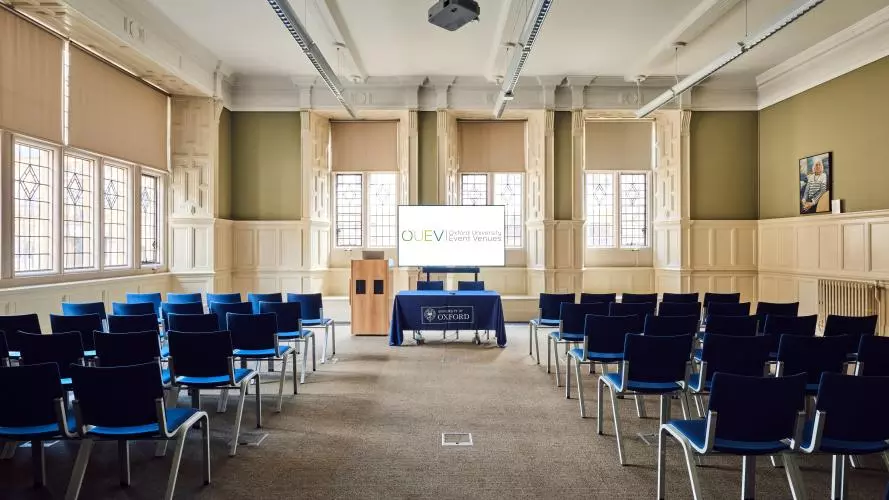
The South Writing Schools set up theatre-style
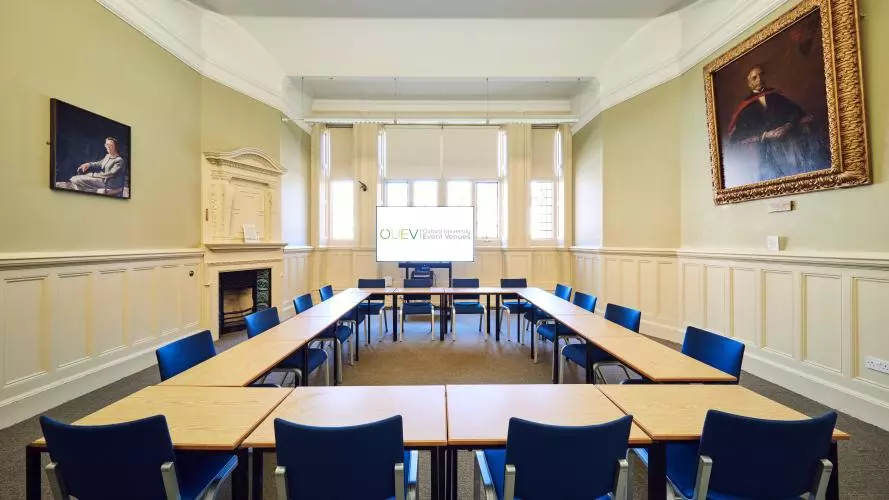
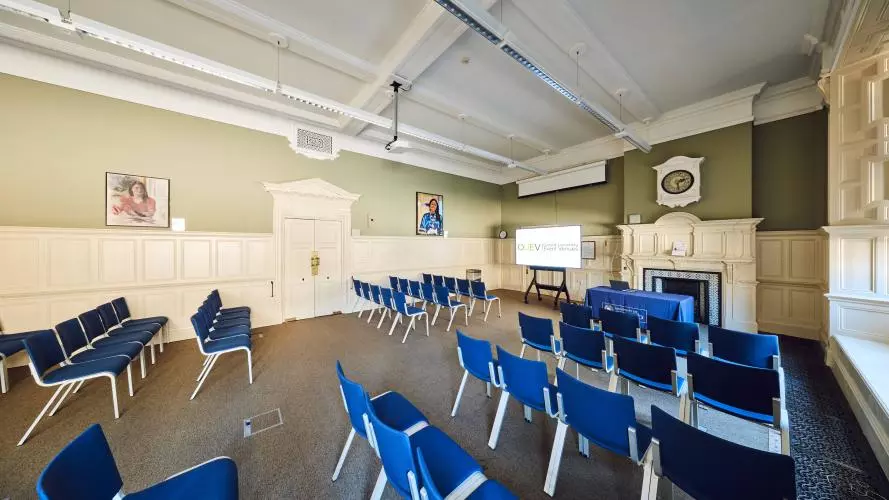
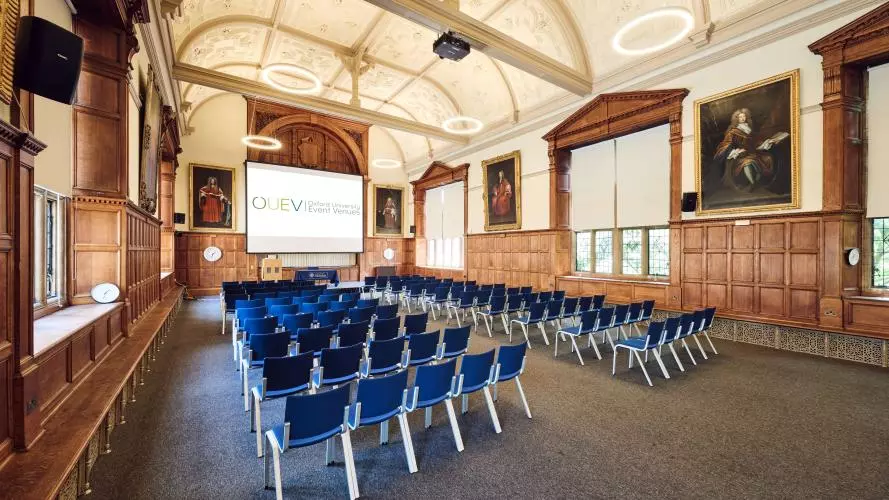
Screen set up in the South Writing School
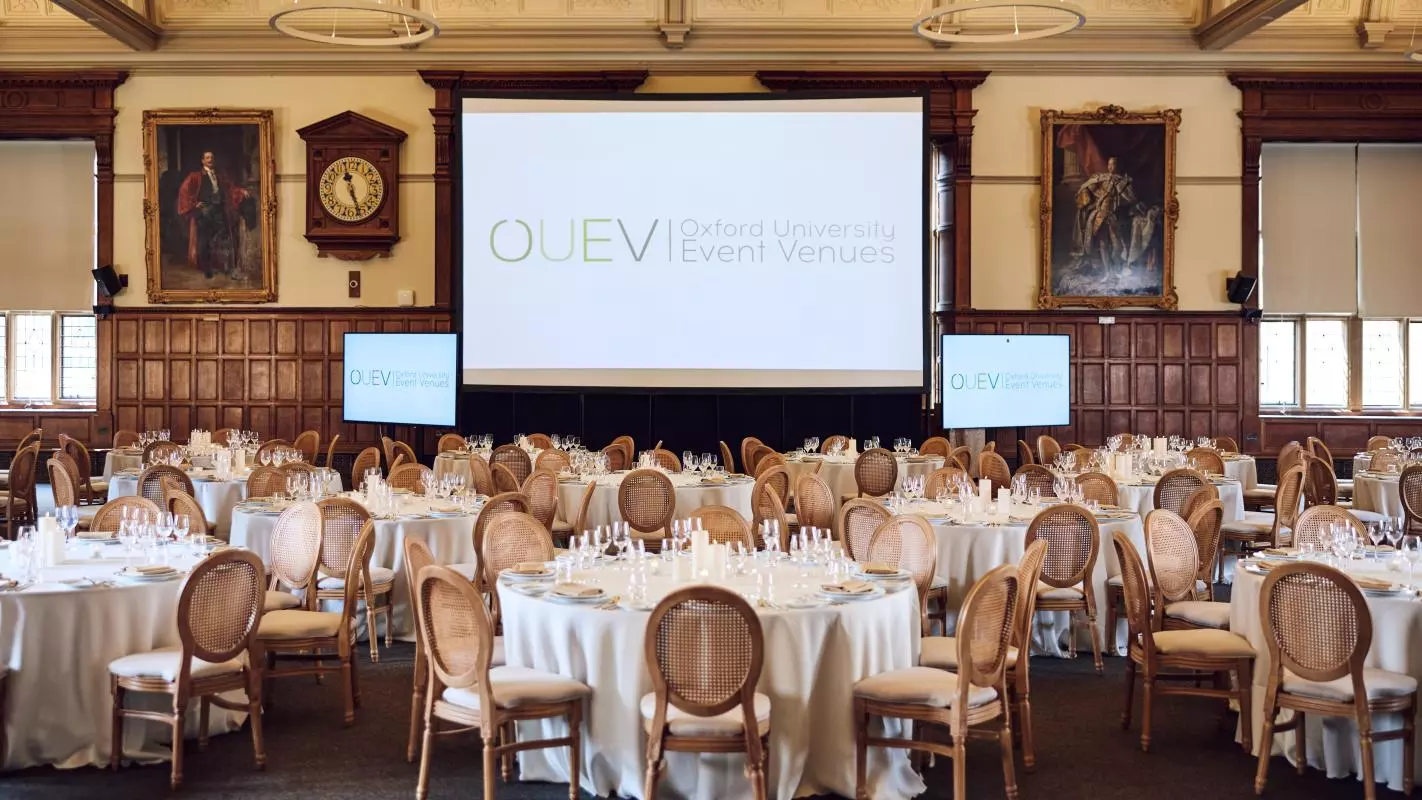
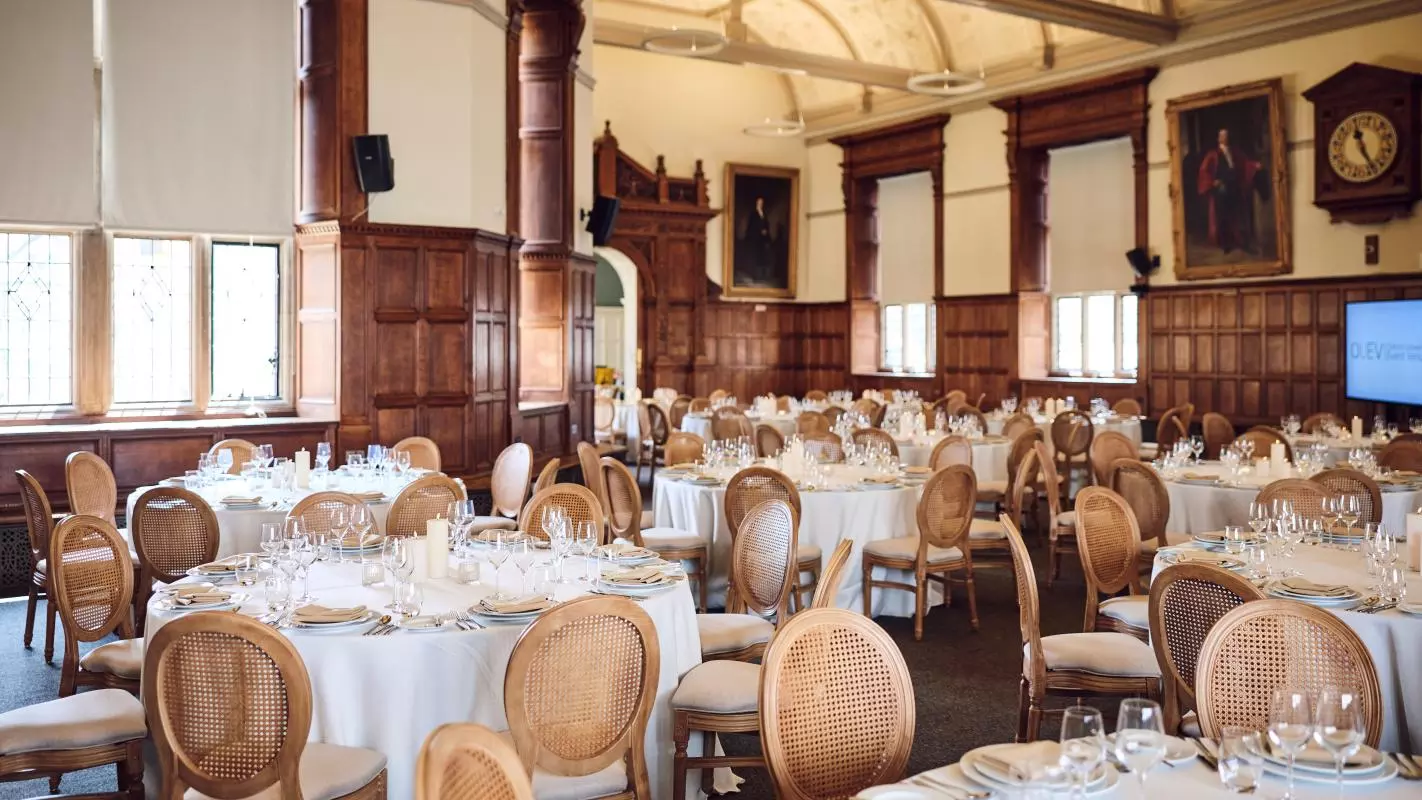
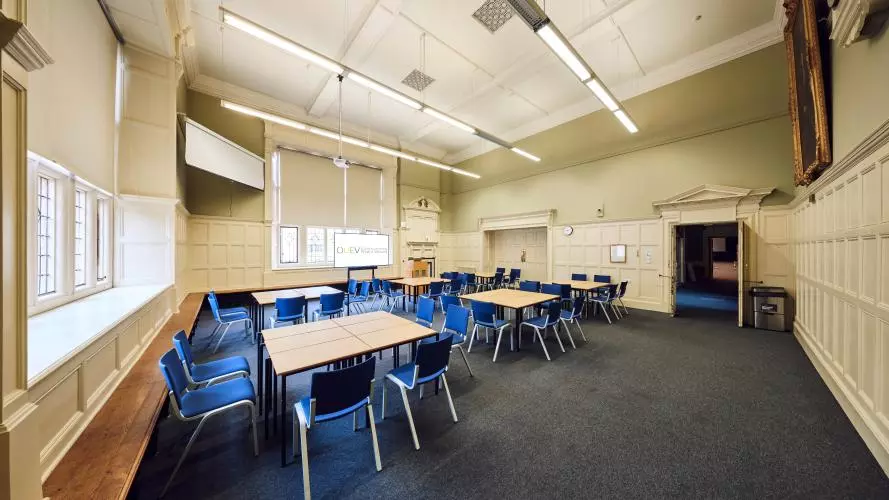
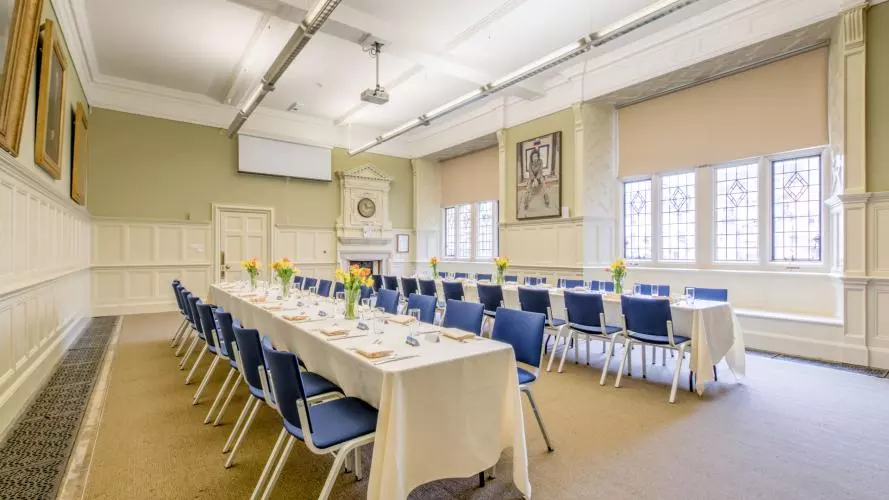
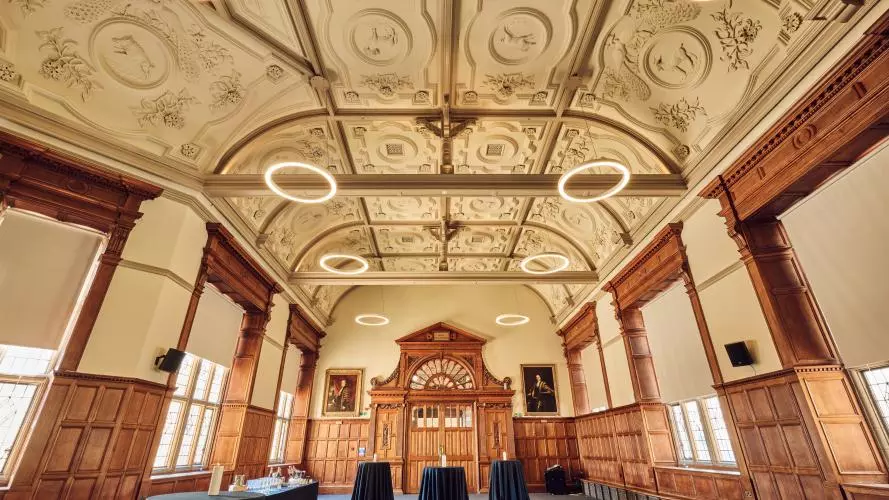
The South Writing School set up for a dinner
Dinner set up in the South Writing Schools
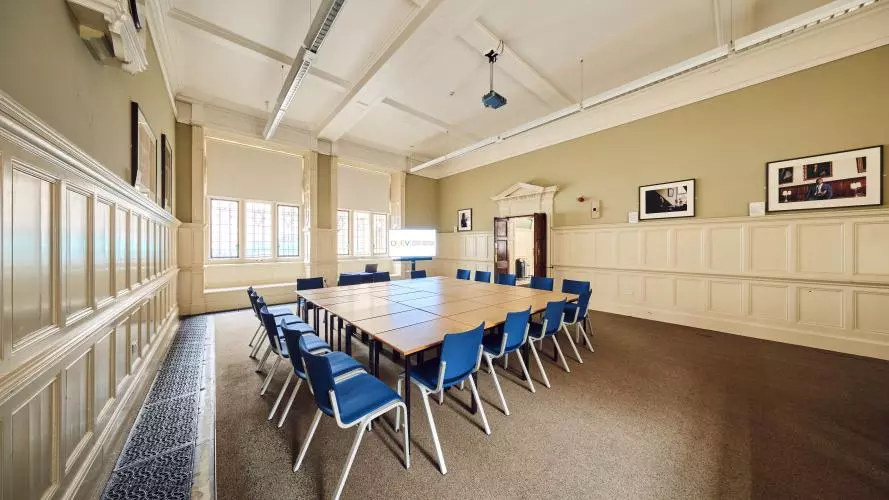
Rows of chairs in the South Writing School

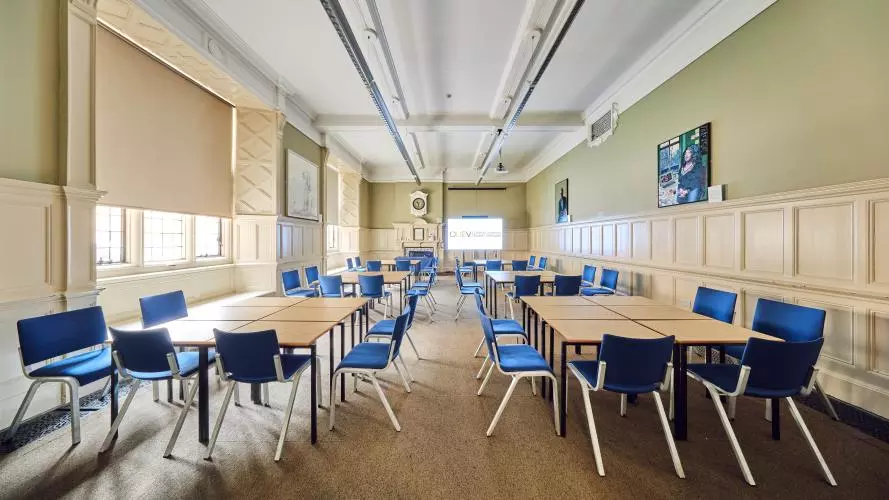
Our largest room, South School can comfortably seat 440 people theatre style and is situated at the top of a sweeping central marble staircase. It is an ideal venue for large lectures or talks, or as the main plenary room for conferences when coupled with a series of breakout rooms. This T-shaped room is also suitable for large exhibitions either on its own or combined with North School.

South School has an abundance of natural light, which can be adjusted via blackout blinds, and looks out onto the quad. The room comes with data projection, three large screens and has a full audio system with microphones. A hearing loop can be provided and the room, which is on the first floor, is fully accessible via lift.


Theatre
Cabaret
Reception
Dinner
(Rounds)
Dinner
(Trestle)
Image
theatre
Image
cabaret
Image
drinks reception
Image
dinner
Image
dining trestle table diagram
440186440340360
" The Economic And Social Research Council

It is amazing that you can have such a historical building that functions so well as a conference venue
The Economic And Social Research Council
North Writing School, Examination Schools

North Writing School

A beautiful large meeting room in the heart of Oxford, ideal for exhibitions, catering and talks
East Writing School at the Examination Schools

East Writing School

East School is a rectangular-shaped meeting room located on the first floor
Examination Schools Quad

Quad

Yours to transform - the quintessentially Oxford quad
Room 1 at the Examination Schools

Room 1

A light and bright space ideal for small day meetings, AGMs, seminars, and workshops
Room 2 at the Examination Schools, set up theatre-style

Room 2

Suitable for seminars, AGMs, workshops, and day meetings
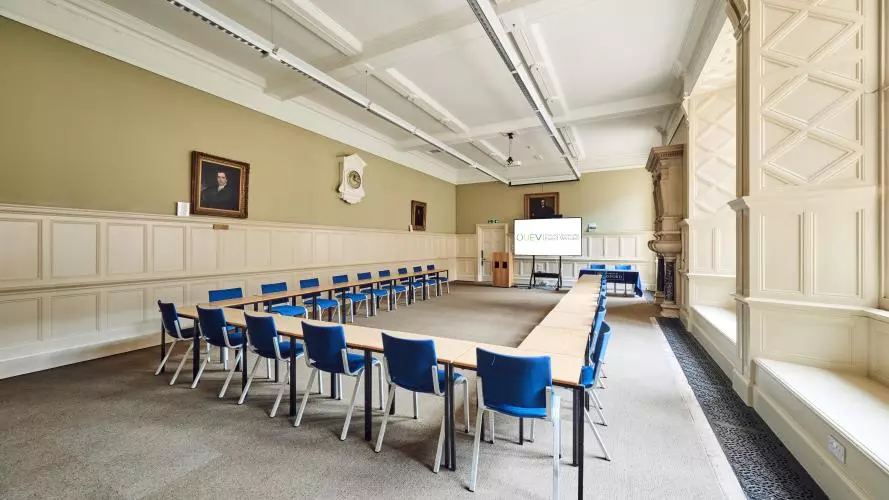
Room 6 at the Examination Schools U-Shape

Room 6

Ideal for talks, employer presentations, product launches or as a breakout room
Room 7 at the Examination Schools set up cabaret style

Room 7

Perfect for talks, day meetings, employer presentations and as a parallel session space.
Room 8 Boardroom

Room 8

Situated near the North/South staircase is Room 8, with capacity for up to 45 people.
examination school room 9

Room 9

Ideal on its own or combined with Rooms 10 and 11
Room 10 at the Examination Schools

Room 10

An ideal room for breakout sessions, workshop and seminars
Room 11 Cabaret

Room 11

A perfect breakout space, workshop room or drinks reception venue
Room 12 at the Examination Schools in a boardroom setup

Room 12

An ideal breakout space or interview room in central Oxford
Room 14 set up theatre-style

Room 14

Room 14 is a beautifully light room suited to presentations, small product launches, talks and day meetings
Room 15 theatre-style

Room 15

A lovely dual aspect space, Room 15 is at the end of the South Corridor